
Open House Sun, Sep 13th 12:00 PM - 2:00 PM - Primary on Main
Address
12 Morton Street, Riverside, NJ
Price
$ 599,999
Property Attributes
- MLS#NJBL2119968
- TypeSingle Family
- Listing Status ACTIVE
- CountyBURLINGTON
- CityRiverside
- AreaRiverside Twp
- NeighborhoodRiverside Park
- Zip08075
- StyleCraftsman
- Year Built1912
- Taxes$ 6087
- Price$ 599,999
- Bedrooms5
- Full Bathrooms3
- Half Bathrooms0
- Sqr Footage2388
- Lot Size0.18 Acres
Data Source:
Bright MLS
Property Description
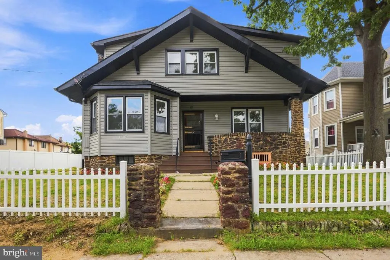
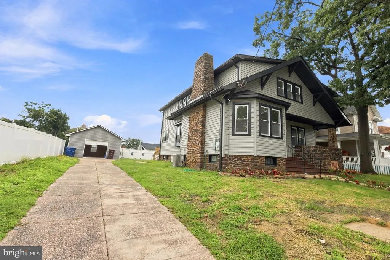
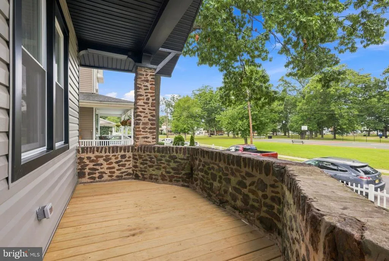
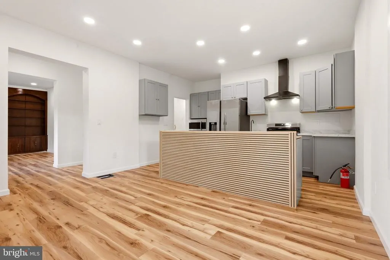
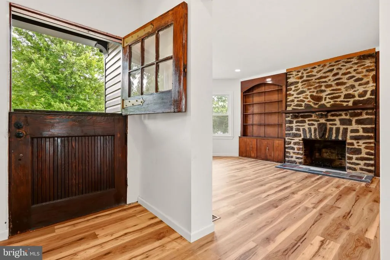
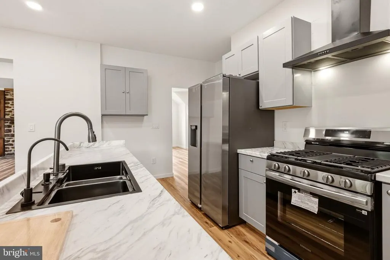
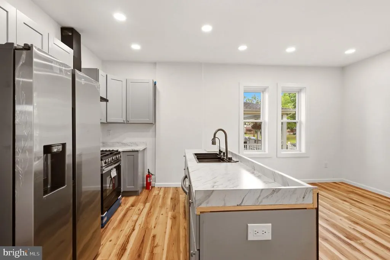
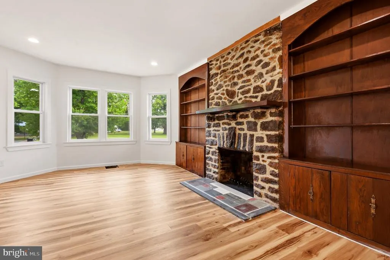
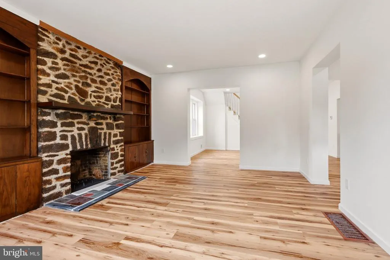
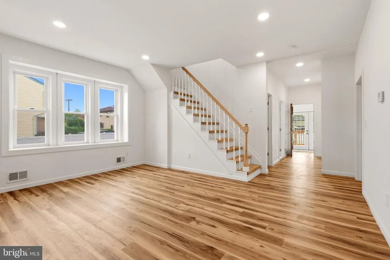
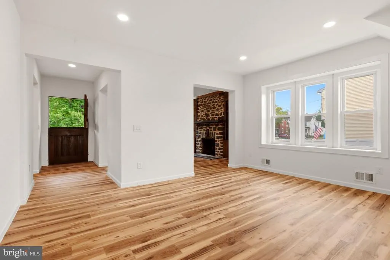
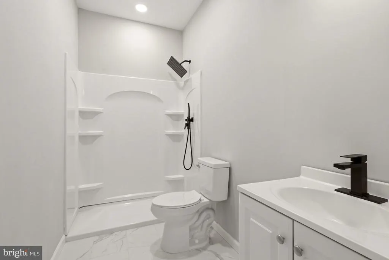
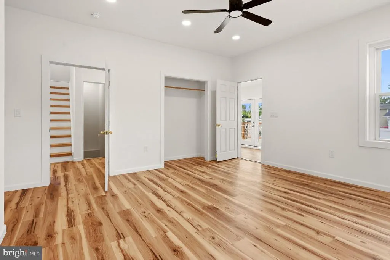
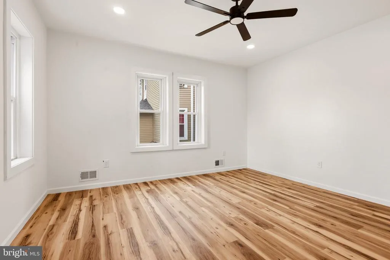
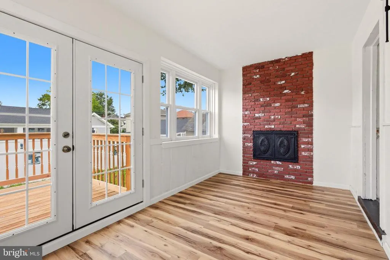
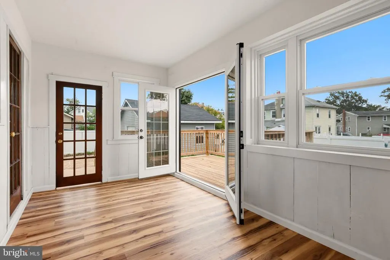
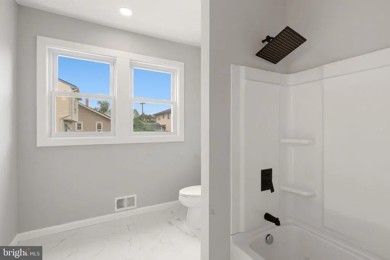
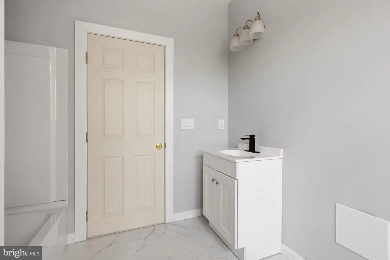
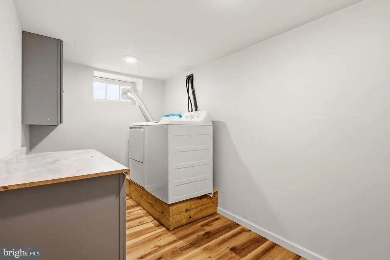
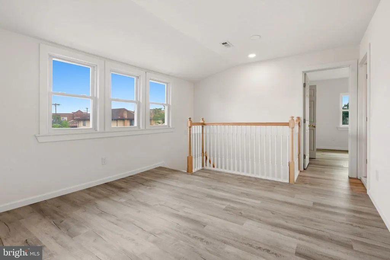
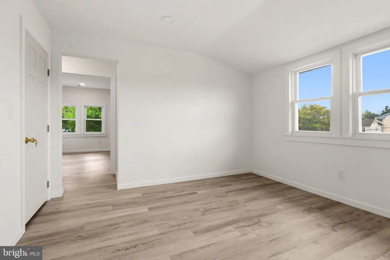
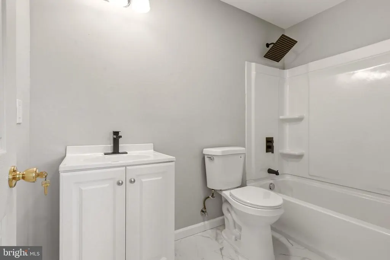
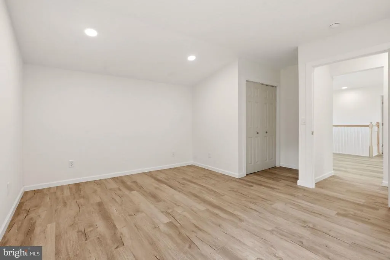
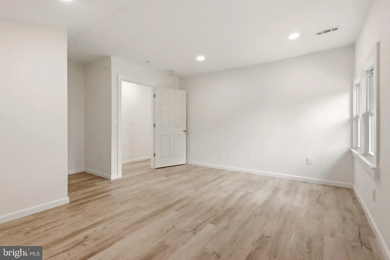
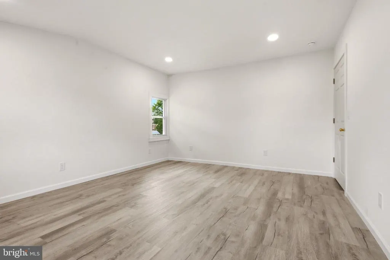
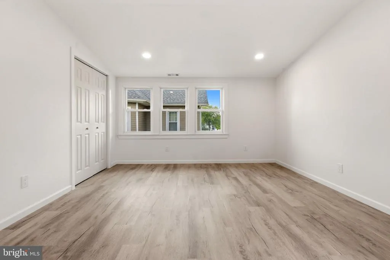
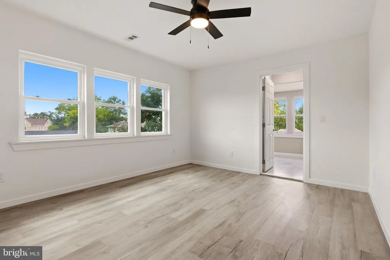
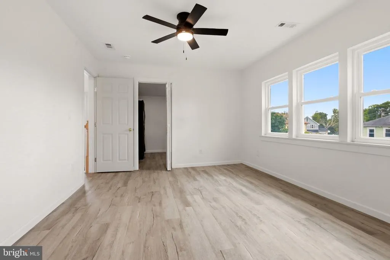
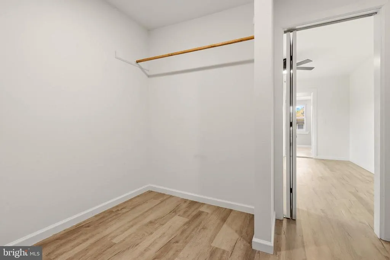
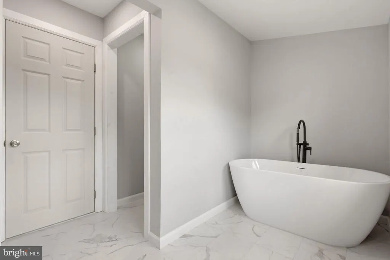
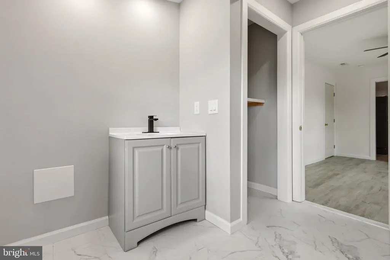
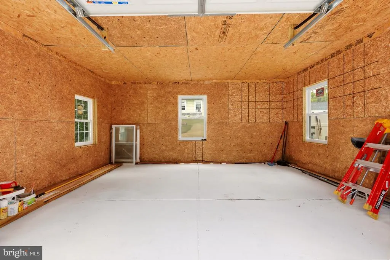
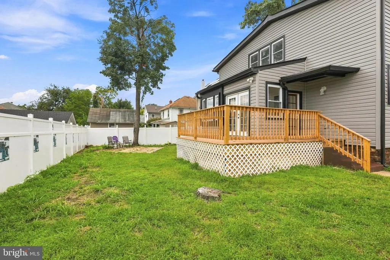
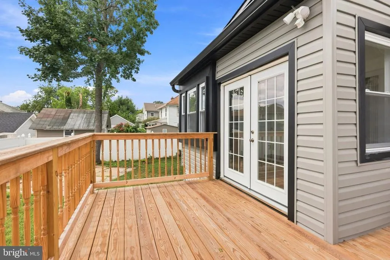
Welcome to 12 Morton Street, where timeless character meets a completely fresh start. This truly one-of-a-kind Riverside home has been taken down to the studs and thoughtfully rebuilt, offering the charm and architectural details you simply cant recreate with the peace of mind of an extensively renovated home. Offering an impressive 2,388 sq. ft., 5 bedrooms and 3 full bathrooms, the flexible layout includes the rare bonus of TWO primary suites, creating endless possibilities for multigenerational living, guests, or a private retreat. From the moment you arrive, the striking stonework, welcoming front porch and original character set this home apart. Inside, a show-stopping stone fireplace with built-ins, and preserved architectural details blend seamlessly with a brand-new kitchen, updated bathrooms and modern finishes throughout. The bright kitchen features stainless steel appliances, generous workspace and contemporary finishes, while the stunning primary bath offers a freestanding soaking tub for the perfect spa-like escape. One of the homes most charming spaces is the sun-filled enclosed porch, opening to the deck and creating the perfect spot for morning coffee, entertaining or simply relaxing. And the location makes it even better, directly across from the park and within walking distance to school, putting everyday conveniences right outside your door. Brand new living without sacrificing the character that makes a home unforgettable. For a piece of mind- Brand new HVAC(2 units) Water heater, Sewer line, roof and more! With 5 bedrooms, 3 baths, two primary suites and nearly 2,400 square feet, 12 Morton Street is unlike anything else in the neighborhood. Come see why this is the Riverside home everyone will be talking about.
| High School |
|---|
| Riverside H.S. |
| Price History | |
|---|---|
| 9/11/2026 | Listed $599,999 |
General Features
| Living Area | 2388 |
|---|---|
| Sewer | Public Sewer |
| Heating | 90% Forced Air |
| Cooling | Central A/C,Multi Units |
| Possession | 0-30 Days CD,Immediate,31-60 Days CD |
| Appliances | Dishwasher,Range Hood,Refrigerator,Stainless Steel Appliances,Washer,Water Heater,Dryer |
| Zoning | R3 |
| Architectural Style | Craftsman |
| Construction Materials | Other,Vinyl Siding |
| School District | RIVERSIDE TOWNSHIP PUBLIC SCHOOLS |
| Exclusions | personal property |
| Year Built | 1912 |
| Levels | 2 |
| Tax Year | 2025 |
| Ownership | Fee Simple |
| Cool Fuel | Natural Gas |
| Accessibility | None |
| County | BURLINGTON |
| New Construction | No |
| Property Type | Residential |
| HOA | No |
| Subdivision Name | RIVERSIDE PARK |
| Garage Y/N | No |
| Water Access Y/N | No |
| Other Structures | Above Grade,Below Grade |
| Full Baths | 3 |
| Status | ACTIVE |
| Directions | Across the street from Spring Garden Park |
| City | RIVERSIDE |
| Senior Community Y/N | No |
| MLS Area | Riverside Twp (20330) |
| Lot Size Units | Square Feet |
| Lot Size Square Feet | 8002.00 |
| Tax Assessed Value | 143300.0 |
| Tax Annual Amount | 6087.0 |
| Home Warranty Y/N | No |
| Property Condition | Excellent |
| Structure Type | Detached |
| Condo/Coop Association fee Y/N | No |
| Bathrooms Full Main Level | 1 |
| Bathrooms Count Main Level | 1.00 |
| Price Per Sq Ft Total AG | 251.26 |
| Acceptable Financing | Conventional,Cash,FHA |
| Lease Considered Y/N | No |
| Vacation Rental Y/N | No |
| Total SQFT | 2388 |
| Standard Status | Active |
| Year Built Source | Assessor |
| Tax Lot | 00006 |
Interior Features
| Interior Amenities | Bathroom - Soaking Tub,Kitchen - Island,Recessed Lighting,Walk-in Closet(s),Built-Ins,Ceiling Fan(s),Dining Area,Family Room Off Kitchen |
|---|---|
| Heating Fuel | Natural Gas |
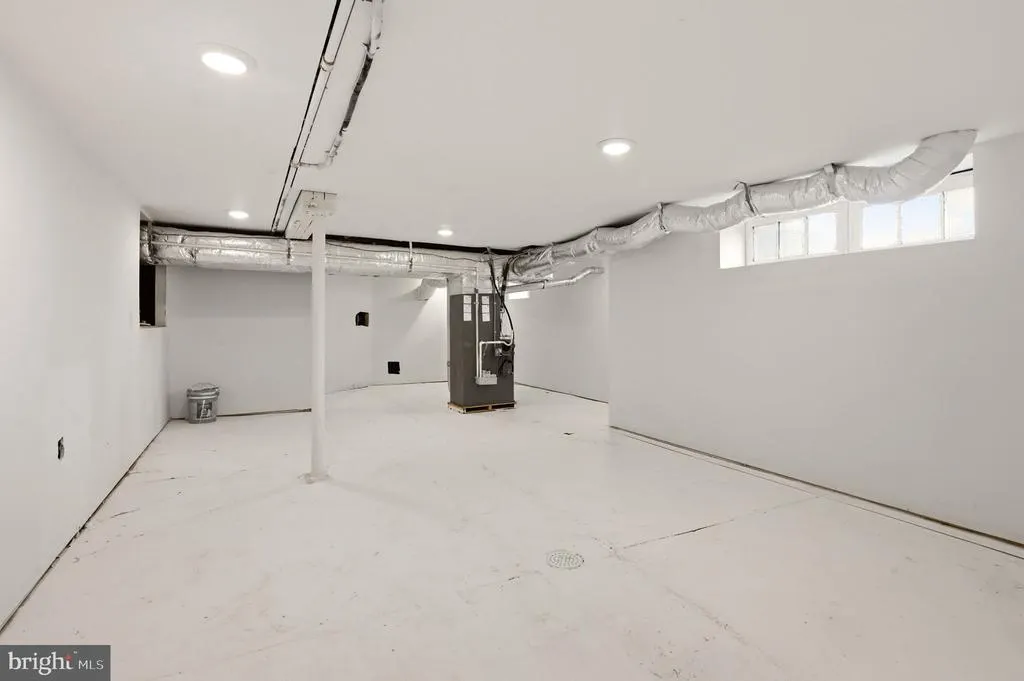
| Basement | Unfinished |
| Total Fireplaces | 1 |
| Fireplace Features | Brick,Mantel(s),Non-Functioning |
| Hot Water | Natural Gas |
| Basement (Y/N) | Yes |
| Heating Y/N | Yes |
| Fireplace Y/N | Yes |
| Above Grade Finished Area | 2388 |
| Central Air Y/N | Yes |
| Total Bedrooms | 5 |
| Main Level Bedrooms | 2 |
| Below Grade Finished Area Unit Type | Square Feet |
| LivingAreaSource | Assessor |
| Below Grade Unfin Area Units | Square Feet |
| Below Grade Finished Area Source | Assessor |
| Bedrooms Count All Upper Levels | 3 |
| Bedrooms Count Upper Level 1 | 3 |
| Bathrooms Full Upper Level 1 | 2 |
| Bathrooms Full All Upper Levels | 2 |
| Bathrooms Count Upper Level 1 | 2.00 |
| Bathrooms Count All Upper Levels | 2 |
| Above Grade Finished Area Source | Assessor |
| Above Grade Finished Area Unit Type | Square Feet |
| Total Baths | 3 |
Exterior Features
| Pool | No Pool |
|---|---|
| Water Source | Public |
| Inclusions | appliances |
| Type of Parking | Driveway |
| Foundation Details | Other |
| Water View Y/N | No |
| Lot Dimensions | 80.00 x 100.00 |
| Lot Size Acres | 0.18 |
| Lot Size Source | Assessor |
| Waterfront Y/N | No |
| Land Assessed Value | 45000.00 |
| Navigable Water Y/N | No |
| Water Oriented Y/N | No |
Amenities
- Foreclosure
- Views
- Short Sale
- New Construction
- Adult 55+
- Lease To Own
- No HOA Fees
- Furnished
- Primary On Main
- Air Conditioning
- Seller Finance
- Green
- Fixer Upper
- Horse
- Golf
- Fireplace
- Deck
- Garage
- Basement
- Pool
Property vs Single Family Average in 08075
Price
Taxes
Year Built
Visits
 All information is believed to be accurate but is not guaranteed. Protected by Copyright© 2026 and is owned either by the Monmouth County Association of REALTORS; or by the developers of the software, Kunversion, LLC. All rights reserved. Each office independently owned and operated.
The New Jersey Real Estate Commission requires every licensed broker or salesperson with whom you list your property to give you a copy of this notice. The purpose is to help you comply with the New Jersey Law
All information is believed to be accurate but is not guaranteed. Protected by Copyright© 2026 and is owned either by the Monmouth County Association of REALTORS; or by the developers of the software, Kunversion, LLC. All rights reserved. Each office independently owned and operated.
The New Jersey Real Estate Commission requires every licensed broker or salesperson with whom you list your property to give you a copy of this notice. The purpose is to help you comply with the New Jersey Law
 © BRIGHT, All Rights Reserved
