
Price Reduction
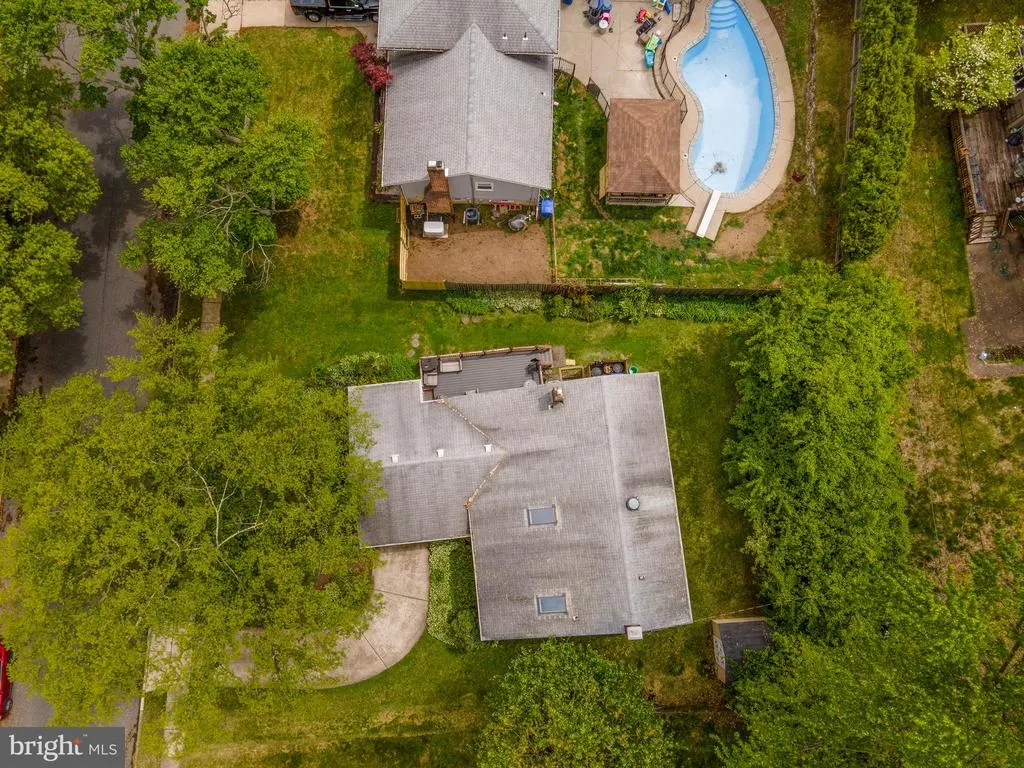
Address
108 Brentwood Drive, Mount Laurel, NJ
Price
$ 549,000
Property Attributes
- MLS#NJBL2111186
- TypeSingle Family
- Listing Status ACTIVE
- CountyBURLINGTON
- CityMount Laurel
- AreaMount Laurel Twp
- NeighborhoodRamblewood
- Zip08054
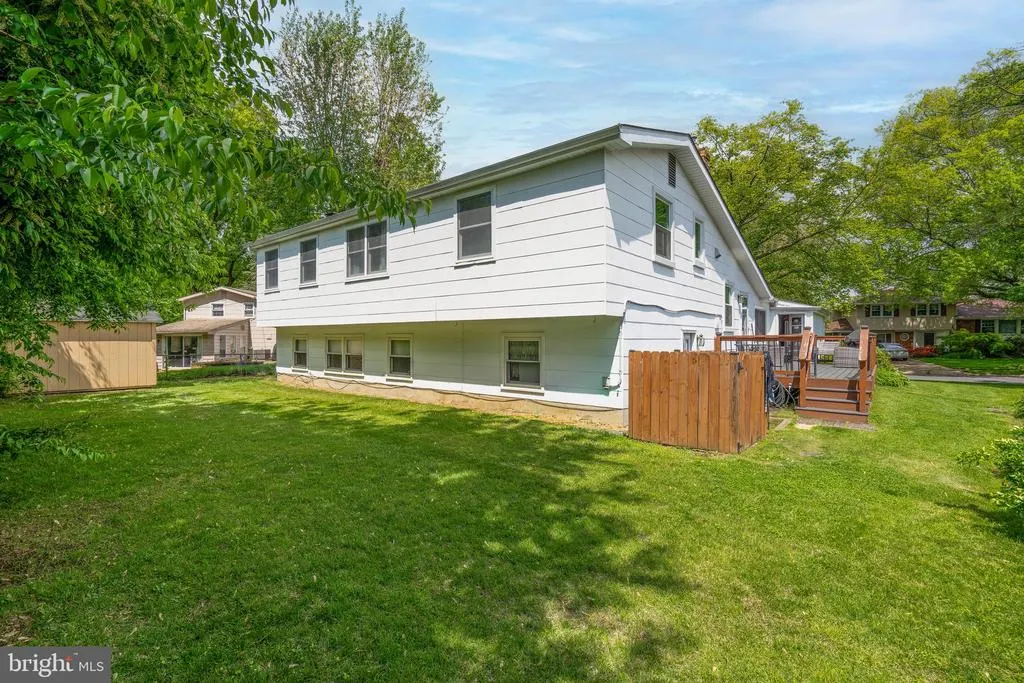
- StyleSplit Level
- Year Built1961
- Taxes$ 7308
- Price$ 549,000
- Bedrooms4
- Full Bathrooms2
- Half Bathrooms1
- Sqr Footage2173
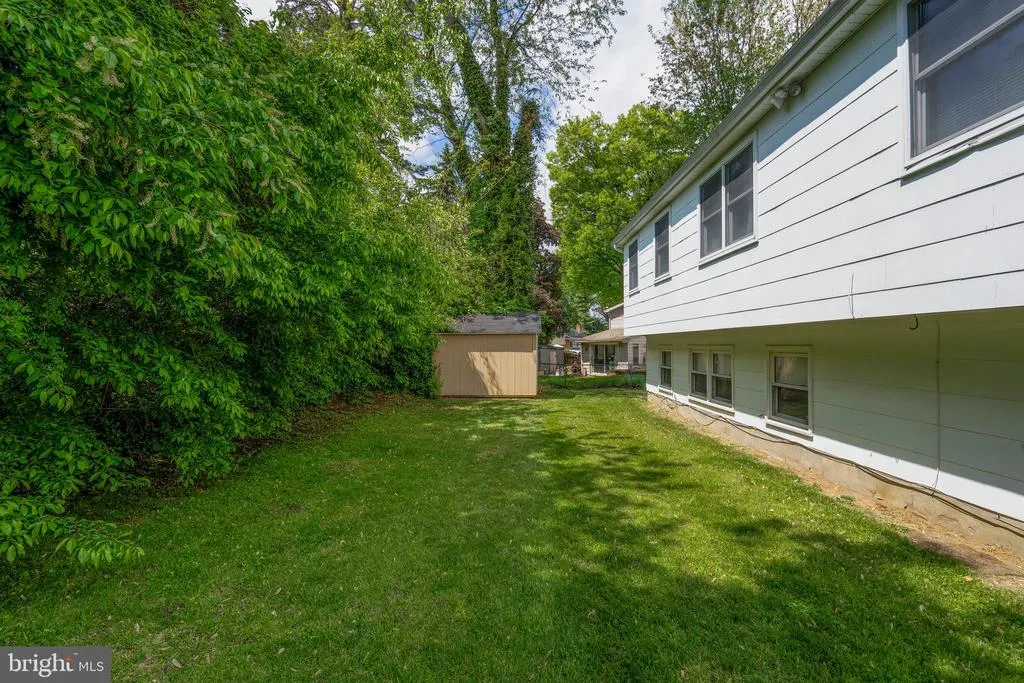
- Lot Size0.22 Acres
Data Source:
Bright MLS
Property Description
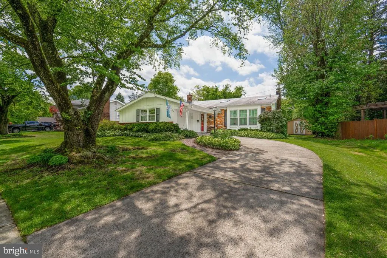
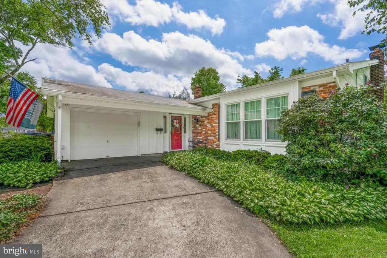
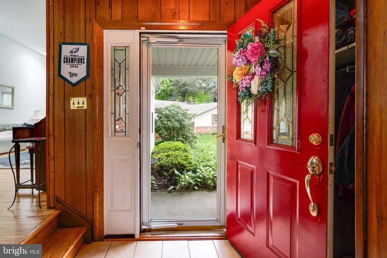
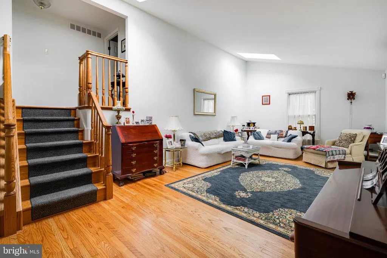
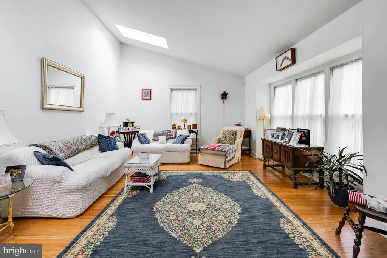
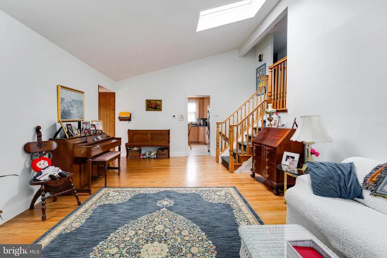
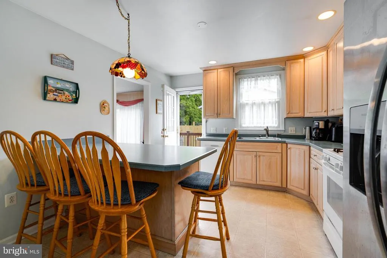
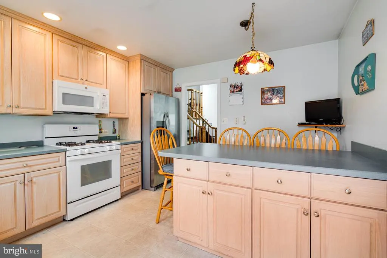
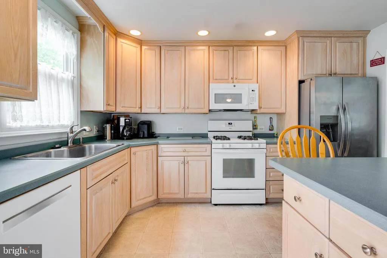
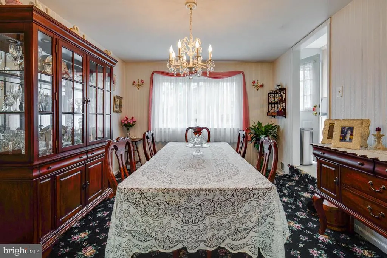
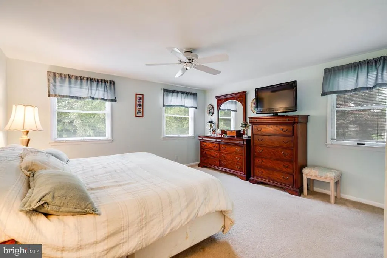
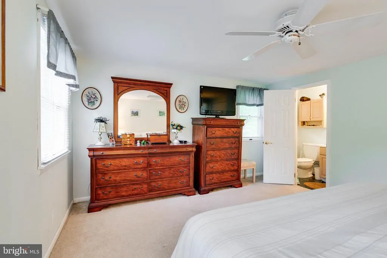
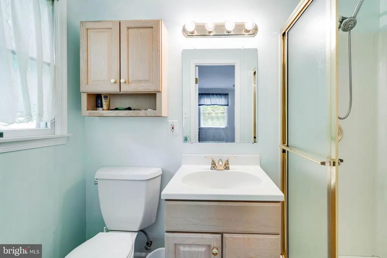
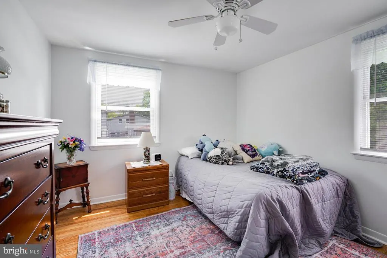
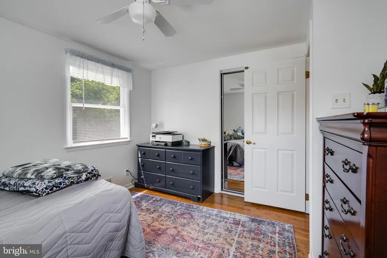
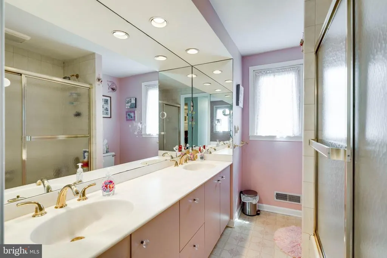
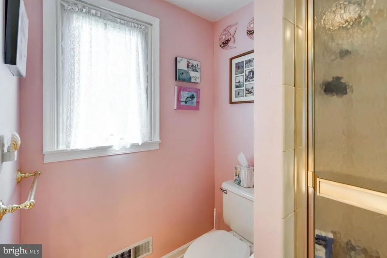
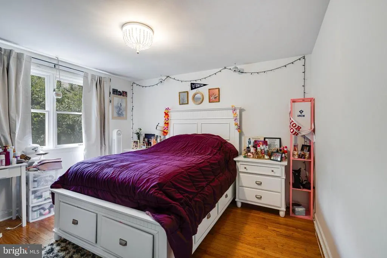
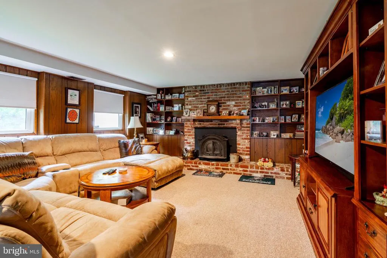
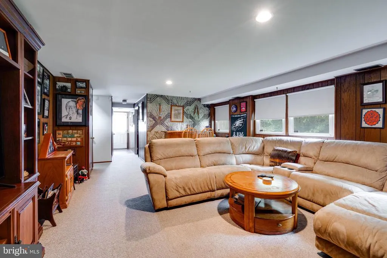
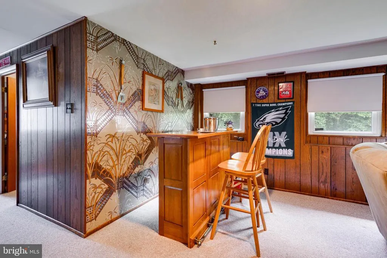
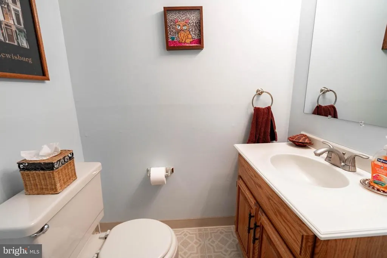
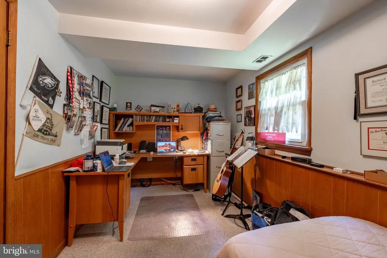
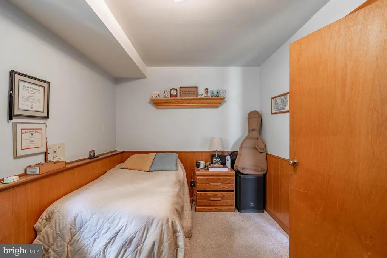
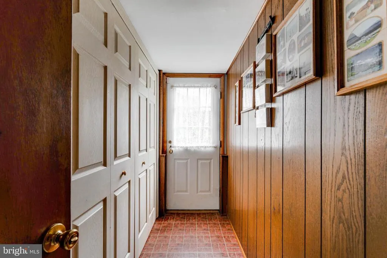
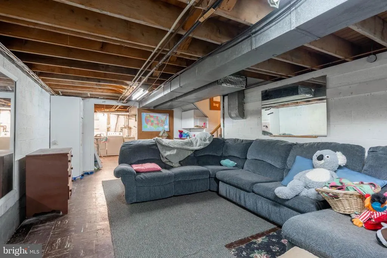
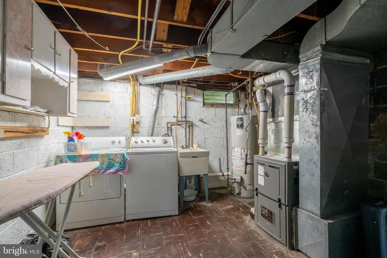
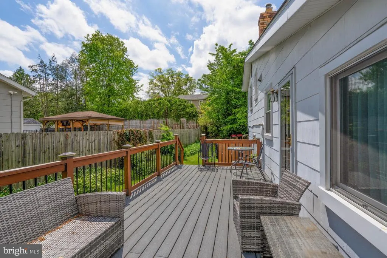
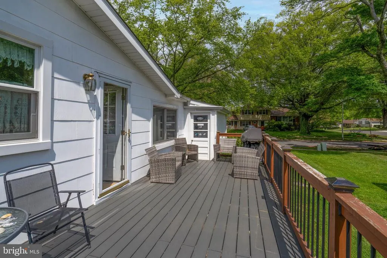
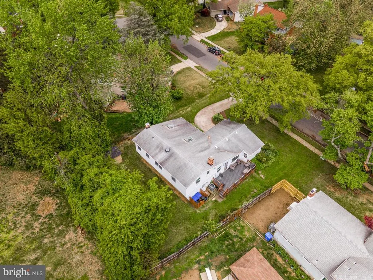
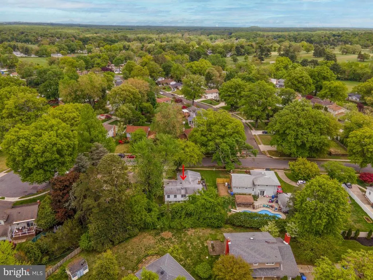
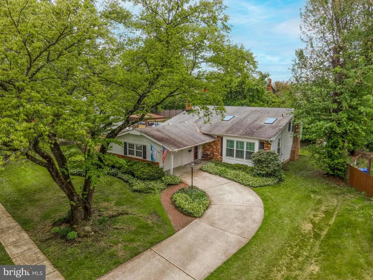
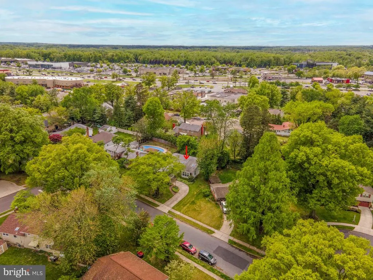
Welcome to 108 Brentwood Drive, a beautifully maintained home nestled in the highly desirable Ramblewood community of Mount Laurel. Ideally situated with easy access to major highways, premier shopping and dining, and highly regarded schools, this home offers the perfect blend of comfort, convenience, and charm. Set at one of the highest elevations in the neighborhood, this property offers excellent drainage and has no known history of flooding, providing added peace of mind. Step inside to a sun-drenched living room featuring beautiful hardwood floors, soaring vaulted ceilings, and two skylights that fill the space with natural light. Both the hardwood flooring and skylights were updated in 2022, enhancing the home's style and appeal. The spacious kitchen features gorgeous cabinetry, a large center island, and direct access to a lovely deck the perfect spot for morning coffee, outdoor dining, or relaxing evenings overlooking the yard. Just steps away, the sunken formal dining room provides an inviting space for entertaining family and friends. Upstairs, the generously sized primary suite offers a private full bathroom and large closets. Two additional spacious bedrooms and another full bathroom complete the upper level. The lower level features a warm and inviting family room with a working wood-burning stove and built-in cabinetry, creating the perfect space for cozy evenings at home. This level also offers a versatile bonus room that could be used as a fourth bedroom, home office, playroom, or potential in-law suite. The room includes a large closet, nearby half bath, and private entrance, offering exceptional flexibility. The unfinished basement provides a dedicated laundry area along with abundant storage space and the opportunity to create additional living or recreational space to suit your needs. Situated on a picturesque, tree-lined street, this home has been thoughtfully maintained and updated over the years, including: AC replaced 2018 Sidewalks replaced 2019 Hot water heater replaced 2020 Leaf filters/gutter protection installed 2020 Furnace replaced 2022 Hardwood flooring and skylights updated 2022 Renewal by Andersen windows installed 2022 in the living room, dining room, kitchen, bathroom, and one bedroom Don't miss your opportunity to make this exceptional Ramblewood home your own! With its desirable location, flexible living spaces, thoughtful updates, and beautiful setting, 108 Brentwood Drive is a home you won't want to miss.
| High School |
|---|
| Lenape H.S. |
| Price History | |
|---|---|
| 5/5/2026 | Listed $599,999 |
| 6/4/2026 | 2$589,999 |
| 6/22/2026 | 3$574,999 |
| 7/9/2026 | 3$560,000 |
| 9/7/2026 | 2$549,000 |
General Features
| Living Area | 2173 |
|---|---|
| Sewer | Public Sewer |
| Heating | Hot Water |
| Cooling | Central A/C |
| Utilities | Cable TV |
| Possession | Settlement |
| Roof | Shingle |
| Appliances | Dishwasher,Disposal |
| Zoning | RES |
| Garage Spaces | 3.00 |
| Architectural Style | Other,Split Level |
| Construction Materials | Shingle Siding |
| School District | MOUNT LAUREL TOWNSHIP PUBLIC SCHOOLS |
| Year Built | 1961 |
| Electric | 100 Amp Service |
| Levels | 3 |
| Tax Year | 2025 |
| Ownership | Fee Simple |
| Cool Fuel | Electric |
| Accessibility | None |
| County | BURLINGTON |
| New Construction | No |
| Property Type | Residential |
| HOA | No |
| Subdivision Name | RAMBLEWOOD |
| Garage Y/N | Yes |
| Water Access Y/N | No |
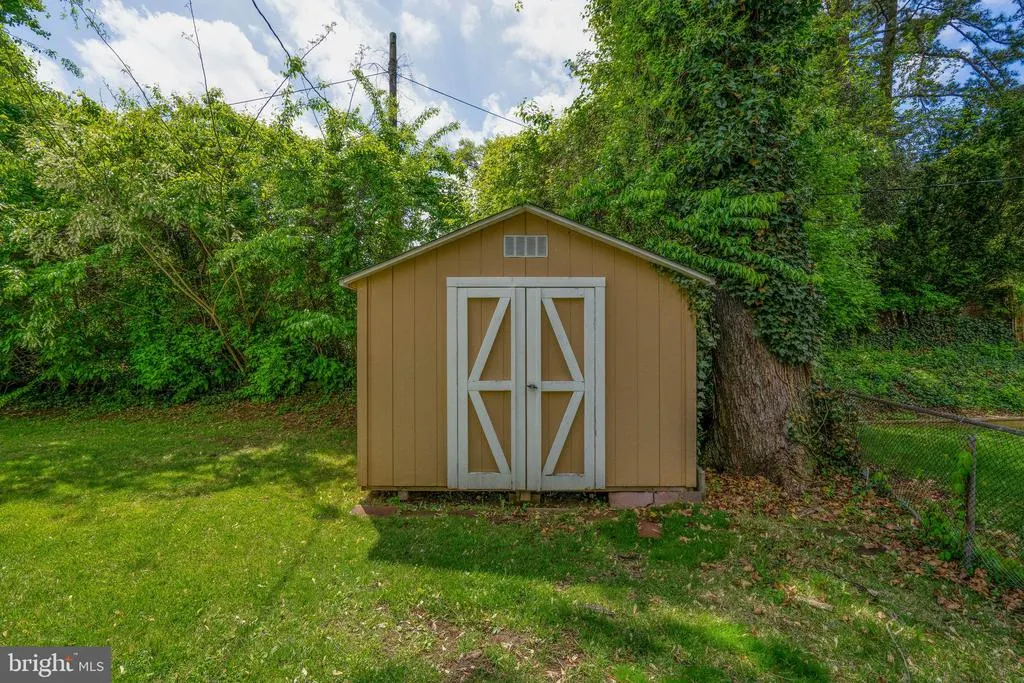
| Other Structures | Above Grade,Below Grade |
| Full Baths | 2 |
| Status | ACTIVE |
| Directions | From Philadelphia take 73 South,make a left of Ramblewood Pkwy,turn left on Brentwood Dr,house will be on your left |
| City | MOUNT LAUREL |
| Senior Community Y/N | No |
| MLS Area | Mount Laurel Twp (20324) |
| Lot Size Units | Square Feet |
| Lot Size Square Feet | 9583.20 |
| Tax Assessed Value | 231500.0 |
| Tax Annual Amount | 7308.0 |
| Structure Type | Detached |
| Condo/Coop Association fee Y/N | No |
| Bathrooms Count Main Level | 0.00 |
| Price Per Sq Ft Total AG | 252.65 |
| Acceptable Financing | Conventional,FHA |
| Vacation Rental Y/N | No |
| Total SQFT | 2173 |
| Standard Status | Active |
| Year Built Source | Assessor |
| Tax Lot | 00014 |
Interior Features
| Interior Amenities | Primary Bath(s),Skylight(s),Ceiling Fan(s),Bathroom - Stall Shower,Kitchen - Eat-In |
|---|---|
| Heating Fuel | Natural Gas |
| Basement | Full,Unfinished |
| Flooring | Wood,Vinyl,Carpet |
| Hot Water | Natural Gas |
| Basement (Y/N) | Yes |
| Heating Y/N | Yes |
| Above Grade Finished Area | 2173 |
| Half Baths | 1 |
| Central Air Y/N | Yes |
| Total Bedrooms | 4 |
| Room Type | Living Room,Dining Room,Primary Bedroom,Bedroom 2,Bedroom 3,Kitchen,Family Room,Bedroom 1,Other,Attic |
| Below Grade Finished Area Unit Type | Square Feet |
| LivingAreaSource | Estimated |
| Laundry Type | Basement |
| Below Grade Unfin Area Units | Square Feet |
| Below Grade Unfin SQFT Source | Assessor |
| Below Grade Finished Area Source | Assessor |
| Bedrooms Count All Lower Levels | 1 |
| Bedrooms Count All Upper Levels | 3 |
| Bedrooms Count Lower Level 1 | 1 |
| Bedrooms Count Upper Level 1 | 3 |
| Bathrooms Half Lower Level 1 | 1 |
| Bathrooms Half All Lower Levels | 1 |
| Bathrooms Full Upper Level 1 | 2 |
| Bathrooms Full All Upper Levels | 2 |
| Bathrooms Count Upper Level 1 | 2.00 |
| Bathrooms Count Lower Level 1 | 1.00 |
| Bathrooms Count All Upper Levels | 2 |
| Bathrooms Count All Lower Levels | 1 |
| Above Grade Finished Area Source | Estimated |
| Above Grade Finished Area Unit Type | Square Feet |
| Total Baths | 3 |
Exterior Features
| Exterior Amenities | Sidewalks,Street Lights |
|---|---|
| Pool | No Pool |
| Fencing | Other |
| Water Source | Public |
| Total Parking Spaces | 3 |
| Garage Features | Garage - Front Entry |
| Type of Parking | Attached Garage |
| Foundation Details | Slab |
| Water View Y/N | No |
| Lot Dimensions | 78.00 x 121.00 |
| Lot Size Acres | 0.22 |
| Lot Size Source | Estimated |
| Waterfront Y/N | No |
| Land Assessed Value | 77900.00 |
| Navigable Water Y/N | No |
| Water Oriented Y/N | No |
| # of Attached Garage Spaces | 3 |
| LotDimensionsSource | Assessor |
Room Details
| Room | Dimensions | Level | Flooring | Details |
|---|---|---|---|---|
| Attic | Unspecified | Attic - Access Panel | ||
| Bedroom 1 | 10 X 12 | Upper 1 | ||
| Bedroom 2 | 10 X 12 | Upper 1 | ||
| Bedroom 3 | 16 X 9 | Lower 1 | ||
| Dining Room | 11 X 13 | Main | ||
| Family Room | 15 X 23 | Main | ||
| Kitchen | 12 X 13 | Main | Kitchen - Gas Cooking | |
| Living Room | 26 X 13 | Main | Fireplace - Other | |
| Other | 0 X 0 | Lower 1 | LAUNDRY | |
| Primary Bedroom | Unspecified | |||
| Primary Bedroom | 13 X 14 | Upper 1 |
Amenities
- Foreclosure
- Views
- Short Sale
- New Construction
- Adult 55+
- Lease To Own
- No HOA Fees
- Furnished
- Primary On Main
- Air Conditioning
- Seller Finance
- Green
- Fixer Upper
- Horse
- Golf
- Fireplace
- Deck
- Garage
- Basement
- Pool
Property vs Single Family Average in 08054
Price
Taxes
Year Built
Visits
 All information is believed to be accurate but is not guaranteed. Protected by Copyright© 2026 and is owned either by the Monmouth County Association of REALTORS; or by the developers of the software, Kunversion, LLC. All rights reserved. Each office independently owned and operated.
The New Jersey Real Estate Commission requires every licensed broker or salesperson with whom you list your property to give you a copy of this notice. The purpose is to help you comply with the New Jersey Law
All information is believed to be accurate but is not guaranteed. Protected by Copyright© 2026 and is owned either by the Monmouth County Association of REALTORS; or by the developers of the software, Kunversion, LLC. All rights reserved. Each office independently owned and operated.
The New Jersey Real Estate Commission requires every licensed broker or salesperson with whom you list your property to give you a copy of this notice. The purpose is to help you comply with the New Jersey Law
 © BRIGHT, All Rights Reserved
