
Open House Sun, Sep 13th 12:00 PM - 2:00 PM
Address
29 Centerville Road, Holmdel, NJ
Price
$ 1,375,000
Property Attributes
- MLS#22628557
- TypeSingle Family
- Listing Status Active
- CountyMONMOUTH
- CityHolmdel
- AreaHolmdel
- NeighborhoodHolmdel
- Zip07733
- StyleRanch,Expanded Ranch
- Year Built1959
- Taxes$ 13799
- Price$ 1,375,000
- Bedrooms4
- Full Bathrooms3
- Half Bathrooms0
- Sqr Footage2272
- Lot Size0.91 Acres
Data Source:
Monmouth Ocean Regional REALTORS® (MOMLS)
Property Description
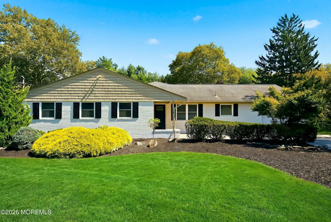
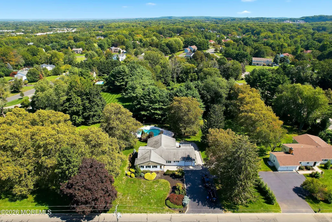
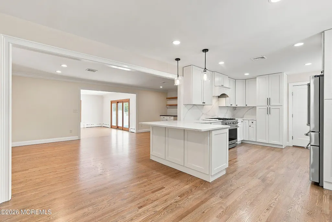
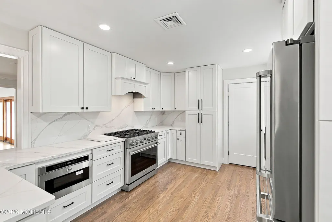
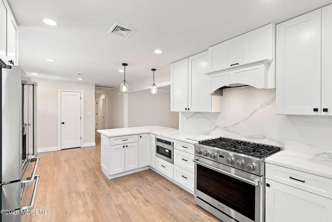
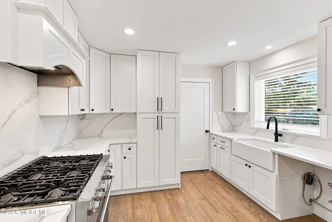
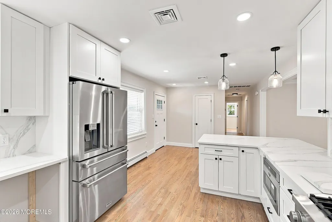
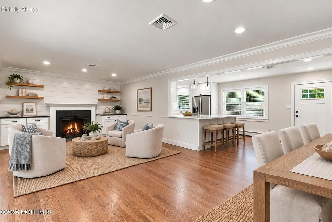
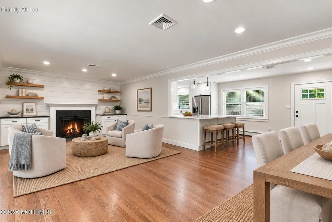
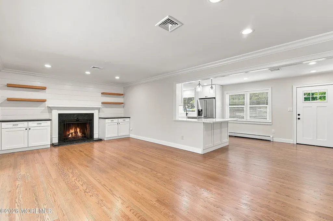
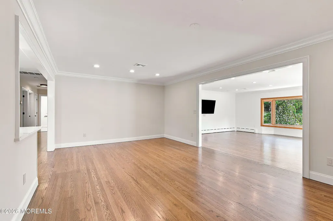
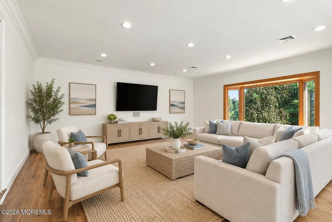
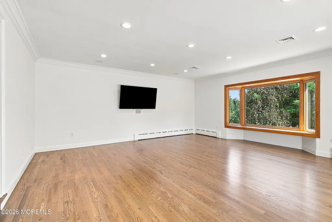
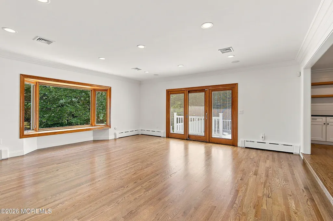
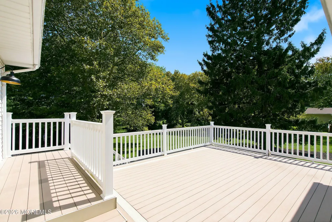
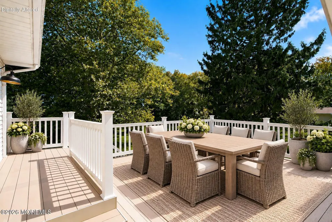
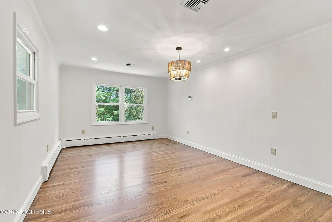
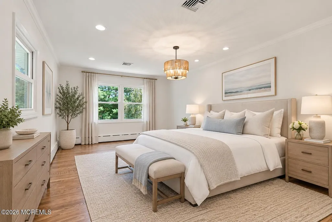
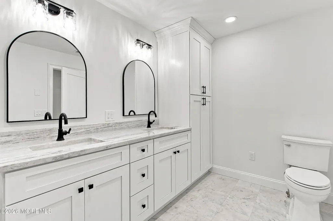
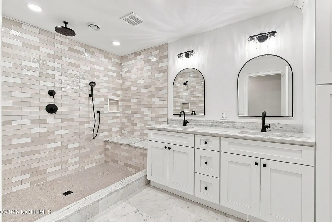
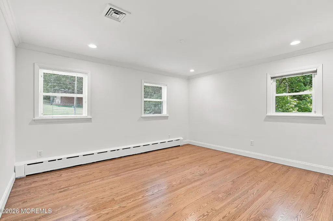
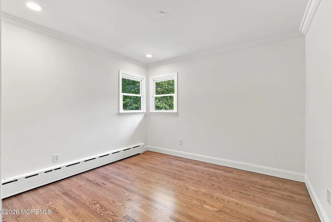
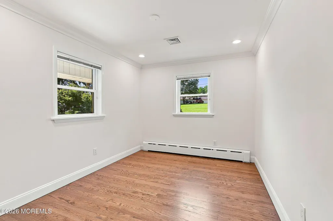
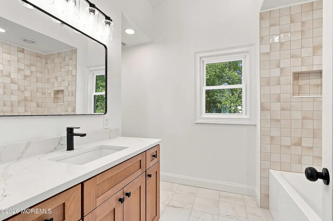
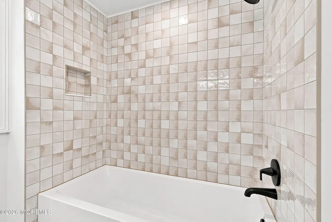
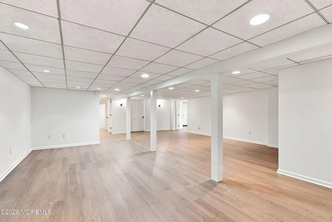
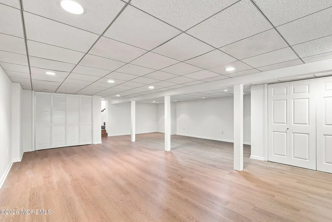
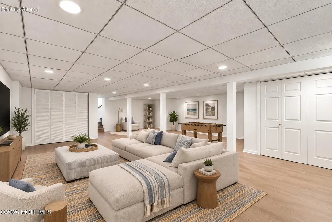
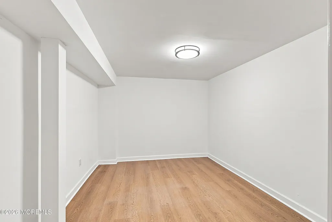
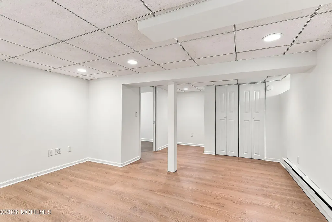
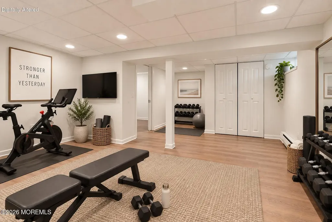
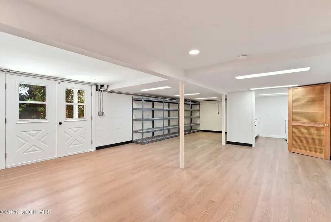
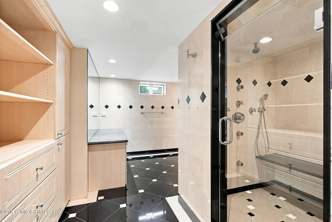
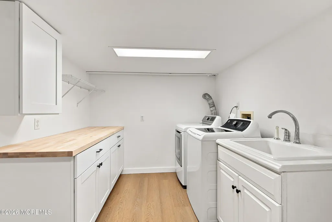
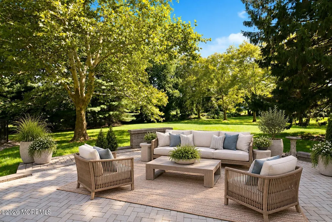
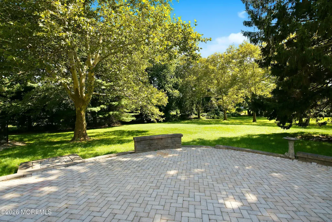
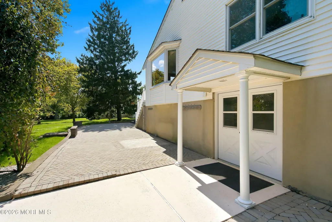
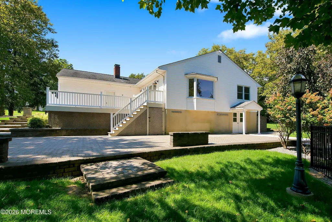
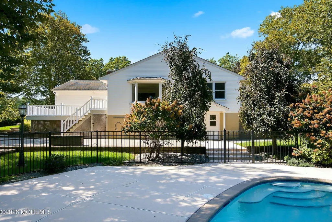
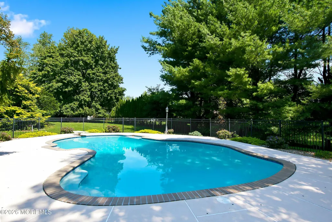
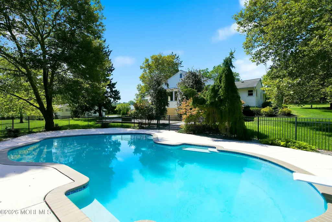
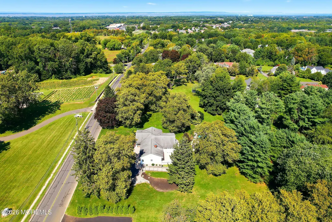
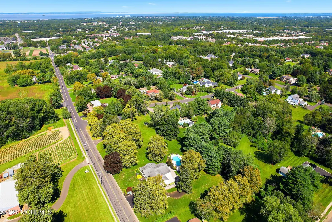
Extensively updated and move-in ready, this 4-bedroom, 3-full-bath Holmdel home offers stylish renovations, generous living space and a private backyard with an in-ground pool. The stunning new kitchen features white cabinetry, quartz countertops and backsplash, a THOR appliance package and a large peninsula with seating for three. Refinished hardwood floors flow throughout the main level, complemented by new molding and doors. The living room features a gas fireplace with shiplap, built-ins and floating oak shelves, while the spacious family room offers a bay window and sliding doors opening to the deck. Renovated baths feature marble floors, including an impressive primary bath with an oversized walk-in shower, double vanity and abundant cabinetry and storage. The expansive finished walk-out lower level adds tremendous versatility, with a large recreation area, full bath convenient to the pool, two additional flexible rooms ideal for a home office, gym, hobby space or storage, and an updated laundry room with new cabinetry, utility sink, folding table and hanging rack. Outside, enjoy a fully fenced in-ground pool with updated coping and tile, a deck with stairs leading to an expansive paver patio, also accessible directly from the walk-out lower level. The freshly whitewashed brick exterior gives the home a crisp, updated look. Set on just under an acre, the home also offers an oversized garage with epoxy flooring and a storage closet. Public water and sewer. Conveniently located near shopping, area amenities and NYC commuting options, this extensively updated Holmdel home offers exceptional space and versatility both inside and out.
| Elementary School | Middle School | High School |
|---|---|---|
| Village School Elementary School | William R. Satz Middle School | Holmdel High School |
| Price History | |
|---|---|
| 9/10/2026 | Listed $1,375,000 |
General Features
| Sewer | Public Sewer |
|---|---|
| Heating | Natural Gas |
| Cooling | Central Air |
| Roof | Shingle |
| Garage Spaces | 1.0 |
| Patio/Porch Features | Deck,Patio |
| Architectural Style | Ranch,Expanded Ranch |
| Pool Features | Concrete,Fenced,Heated,In Ground,Pool Equipment |
| Construction Materials | Brick |
| Year Built | 1959 |
| Stories Count | 2 |
| Property Subtype | Single Family Residence |
| Tax Year | 2025 |
| County | Monmouth |
| New Construction | No |
| Property Type | Residential |
| HOA | No |
| Attached Garage | Yes |
| Subdivision Name | None |
| Garage Y/N | Yes |
| Total Rooms | 17 |
| Full Baths | 3 |
| Status | Active |
| Directions | Centerville Road between Apple Grove Drive and Dearborn Drive |
| High School | Holmdel |
| City | Holmdel |
| Senior Community Y/N | No |
| Zoning Description | Single Family |
| MLS Area | None |
| Lot Size Units | Acres |
| Lot Size Square Feet | 39639.6 |
| Carport Y/N | No |
| Elementary School | Village School |
| Property Attached Y/N | No |
| Land Lease Y/N | No |
| Tax Annual Amount | 13799.0 |
| Home Warranty Y/N | No |
| Middle/Junior High School | William R. Satz |
| Lease Renewal Y/N | No |
| MLS Area Minor | Holmdel (HOL) |
| Additional Parcels Y/N | No |
| Lease Considered Y/N | No |
| Rent Control Y/N | No |
| Standard Status | Active |
| Tax Assessed Value | 973100 |
| MobileHomeRemainsYN | No |
| Utilities@Core.Permissions | None |
| Water Body Access Y/N | None |
Interior Features
| Interior Amenities | Attic,Attic - Pull Down Stairs,Dec Molding,Recessed Lighting |
|---|---|
| Basement | Finished,Full,Heated,Walk-Out Access |
| Flooring | Vinyl Plank,Ceramic Tile,Marble,Wood |
| Total Fireplaces | 1 |
| Basement (Y/N) | Yes |
| Air Conditioning Y/N | Yes |
| Heating Y/N | Yes |
| Window Features | Bay/Bow Window |
| Fireplace Y/N | Yes |
| Laundry Features | Laundry Tub |
| Total Bedrooms | 4 |
| Main Level Bathrooms | 2 |
| Total Baths | 3 |
Exterior Features
| Parking Features | Direct Access,Paved,Asphalt,Double Wide Drive,Oversized |
|---|---|
| Water Source | Public |
| Inclusions | Outdoor Lighting,Washer,Blinds/Shades,Ceiling Fan(s),Dishwasher,Dryer,Light Fixtures,Microwave,Stove,Refrigerator,Garage Door Opener,Gas Cooking |
| Lot Size Area | 0.91 |
| Foundation Details | Slab |
| Spa | No |
| Building Area Total | 2272.0 |
| Lot Dimensions | 200 x 200 |
| Lot Size Acres | 0.91 |
| Waterfront Y/N | No |
| Door Features | Sliding Doors |
| Crops Included Y/N | No |
| Horse Y/N | No |
| Irrigation Water Rights Y/N | No |
Amenities
- Foreclosure
- Views
- Short Sale
- New Construction
- Adult 55+
- Lease To Own
- No HOA Fees
- Furnished
- Primary On Main
- Air Conditioning
- Seller Finance
- Green
- Fixer Upper
- Horse
- Golf
- Fireplace
- Deck
- Garage
- Basement
- Pool
Property vs Single Family Average in 07733
Price
Taxes
Year Built
Visits
 All information is believed to be accurate but is not guaranteed. Protected by Copyright© 2026 and is owned either by the Monmouth County Association of REALTORS; or by the developers of the software, Kunversion, LLC. All rights reserved. Each office independently owned and operated.
The New Jersey Real Estate Commission requires every licensed broker or salesperson with whom you list your property to give you a copy of this notice. The purpose is to help you comply with the New Jersey Law
All information is believed to be accurate but is not guaranteed. Protected by Copyright© 2026 and is owned either by the Monmouth County Association of REALTORS; or by the developers of the software, Kunversion, LLC. All rights reserved. Each office independently owned and operated.
The New Jersey Real Estate Commission requires every licensed broker or salesperson with whom you list your property to give you a copy of this notice. The purpose is to help you comply with the New Jersey Law
 © BRIGHT, All Rights Reserved
